Redefining work and living space
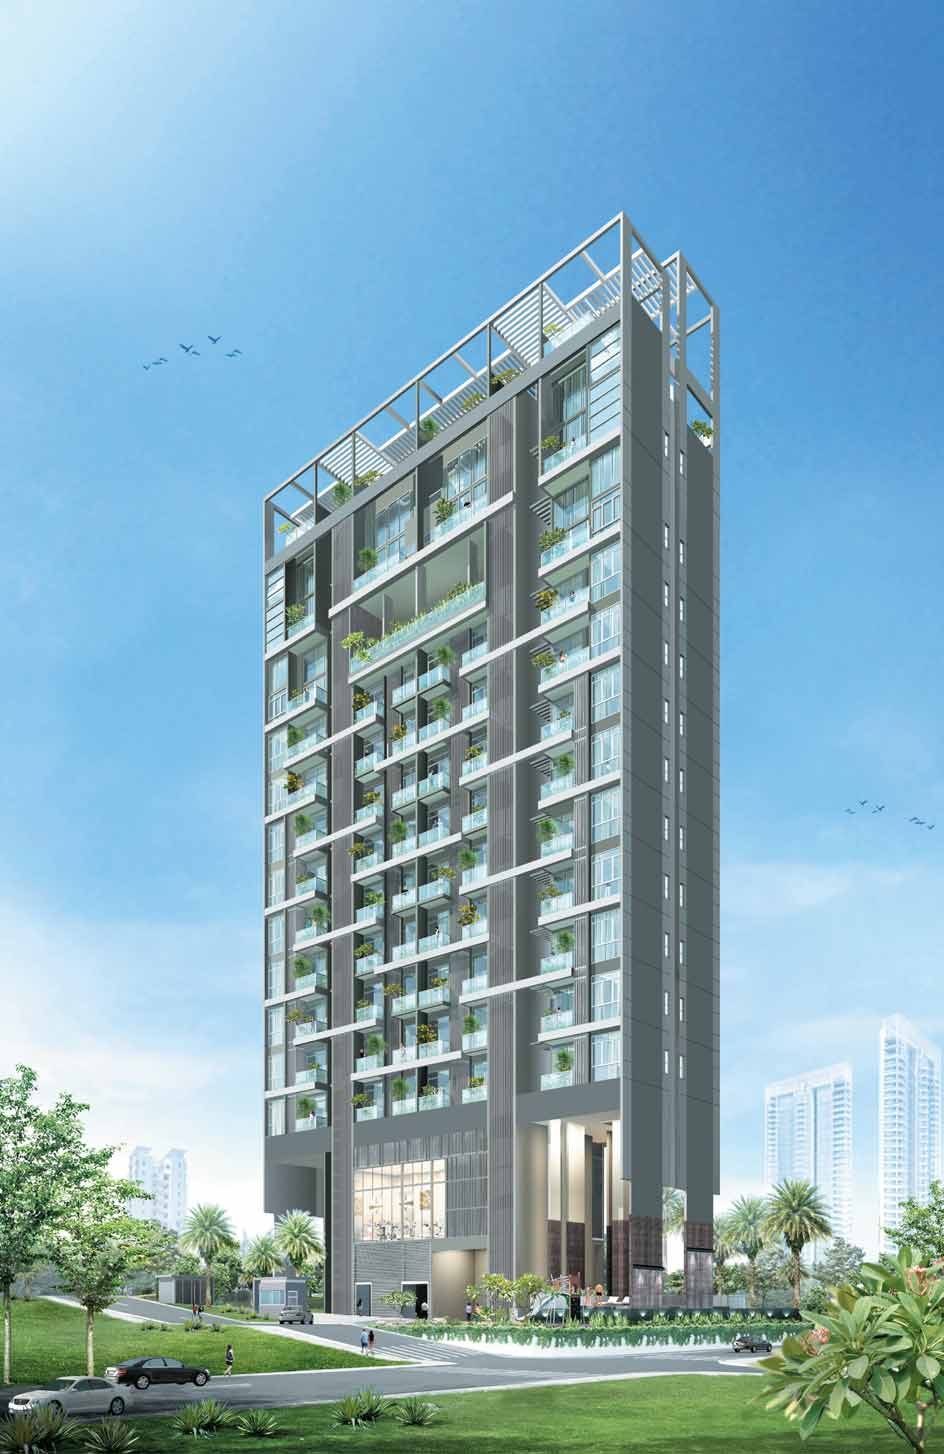
8 Bassein is a 74-unit freehold boutique development on Bassein Road in Novena, District 11, designed around the SOHO lifestyle: one-bedroom homes with an upper platform for work, three-bedroom homes and 3-bedroom penthouses with private roof terraces and jacuzzis. Please enquire for the latest update.
Enquire Now Explore Unit TypesLive, work and play
8 Bassein lies in vibrant and fast-growing Novena, close to the CBD yet far enough to escape its hustle and bustle. Its 64 one-bedroom SOHO homes pair the living area with an upper platform that can serve as a work or sleeping space, a conceptual elevated platform that separates business from home, while the sky garden on the 13th storey gives a bird’s-eye view over Novena.
- The address – 8 Bassein Road, Singapore 309838, District 11.
- The homes – 74 units: 64 one-bedroom SOHO homes, 6 three-bedroom homes and 4 three-bedroom penthouses.
- The lifestyle – A 20.6 m lap pool and pool deck, gym, function room, BBQ area and a sky garden lounge.
Enquire for the latest update
Status
For the latest availability, pricing and any unit updates at 8 Bassein, please enquire. We will get back to you with the latest information.
Launched
Sales launched in 2012. The development has since been completed (TOP 2015).
Tenure and size
Freehold, on a site of about 16,834 sqft (1,564 sqm) with a single 15-storey block.
Developer
World Class Developments (City Central) Pte Ltd, a wholly owned subsidiary of Aspial Corporation Limited.
Information is from the developer’s brochure and fact sheet and is shown for reference only.
Why 8 Bassein
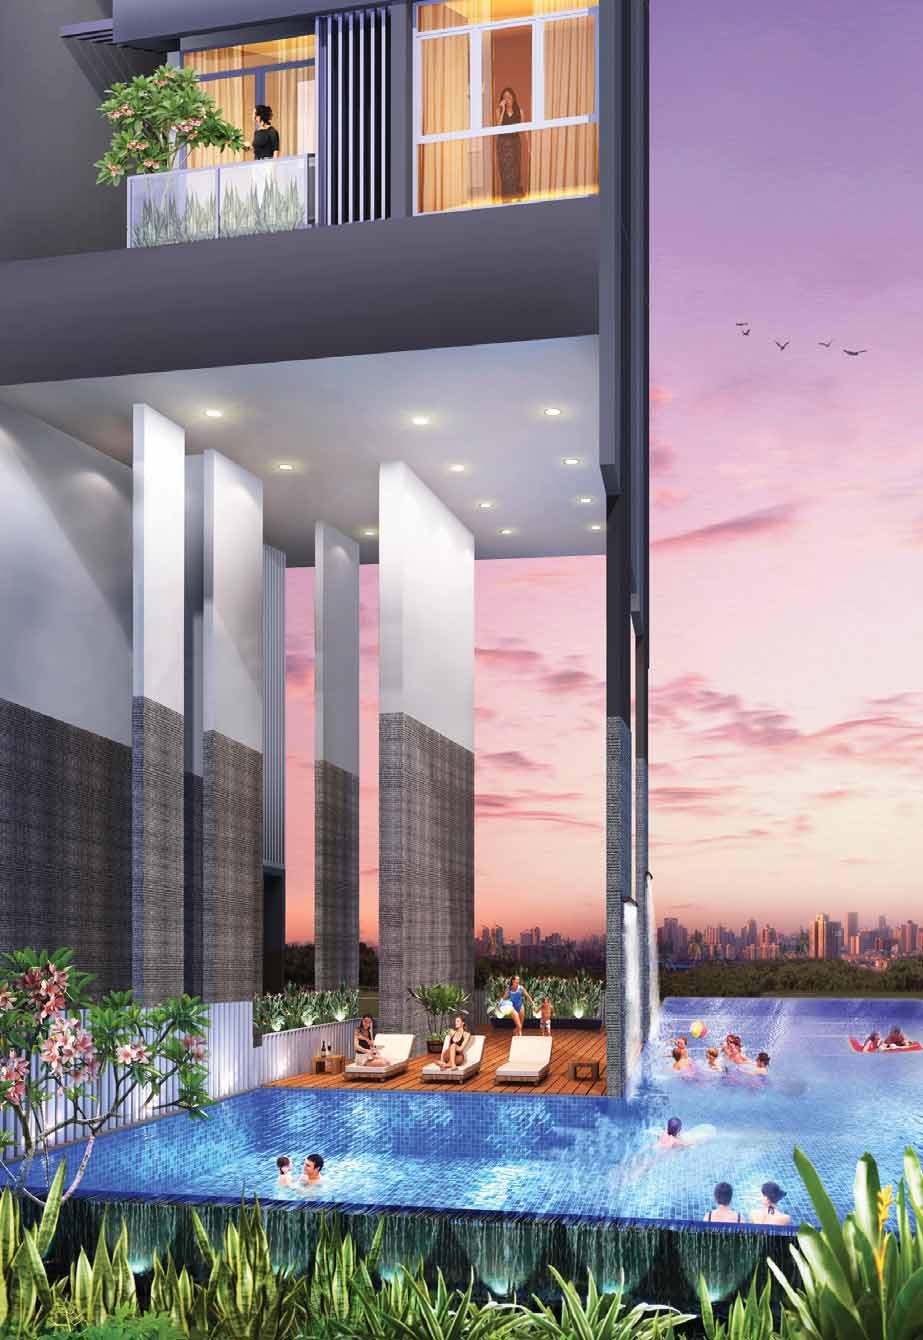
Pool deck at dusk
A 20.6 m lap pool and relaxation pool deck at the first storey, with water features and a BBQ area.
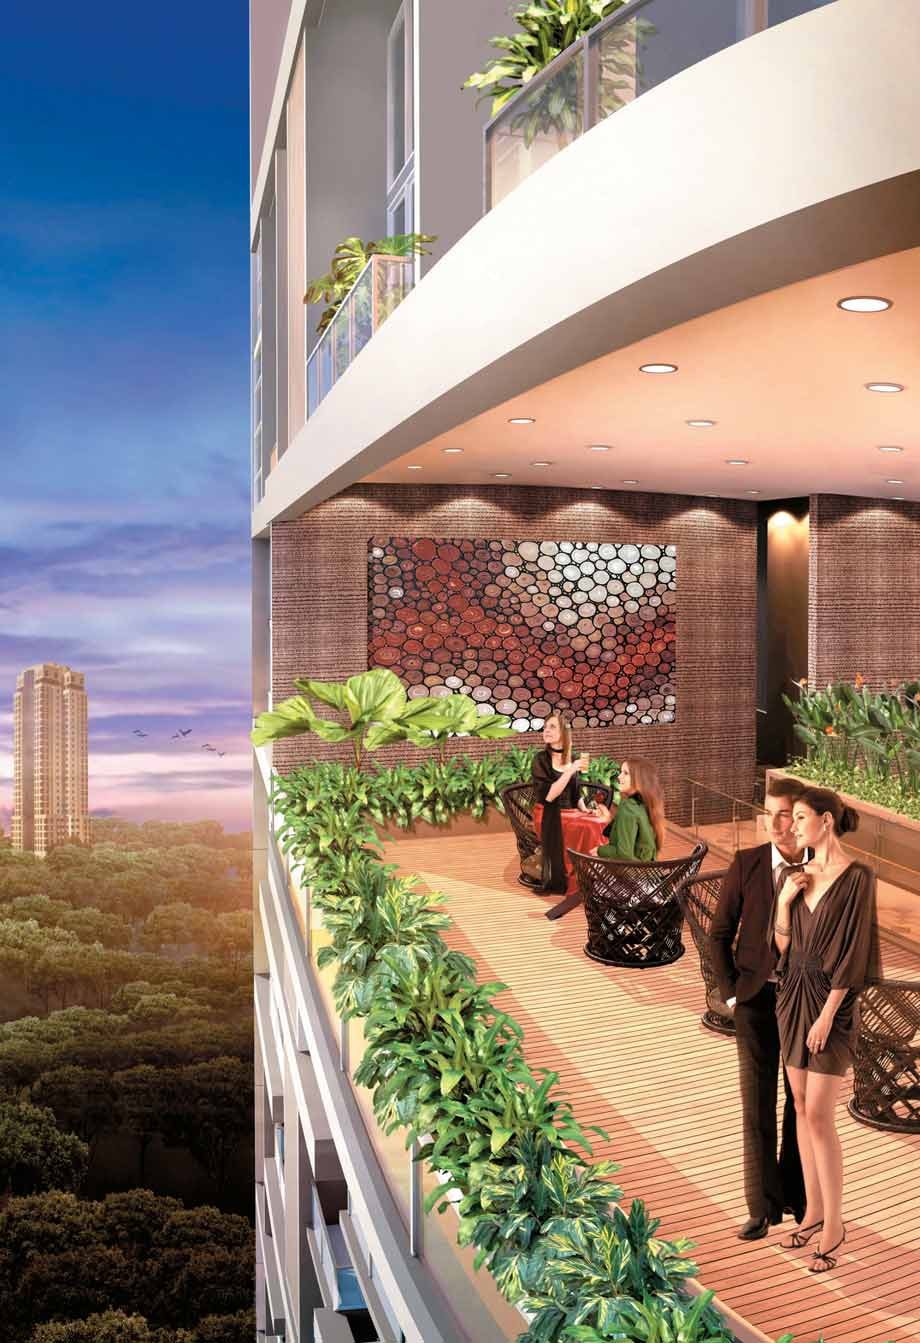
Sky garden on the 13th storey
A lounge area at the sky terrace for after-work drinks and gatherings, with views over Novena.
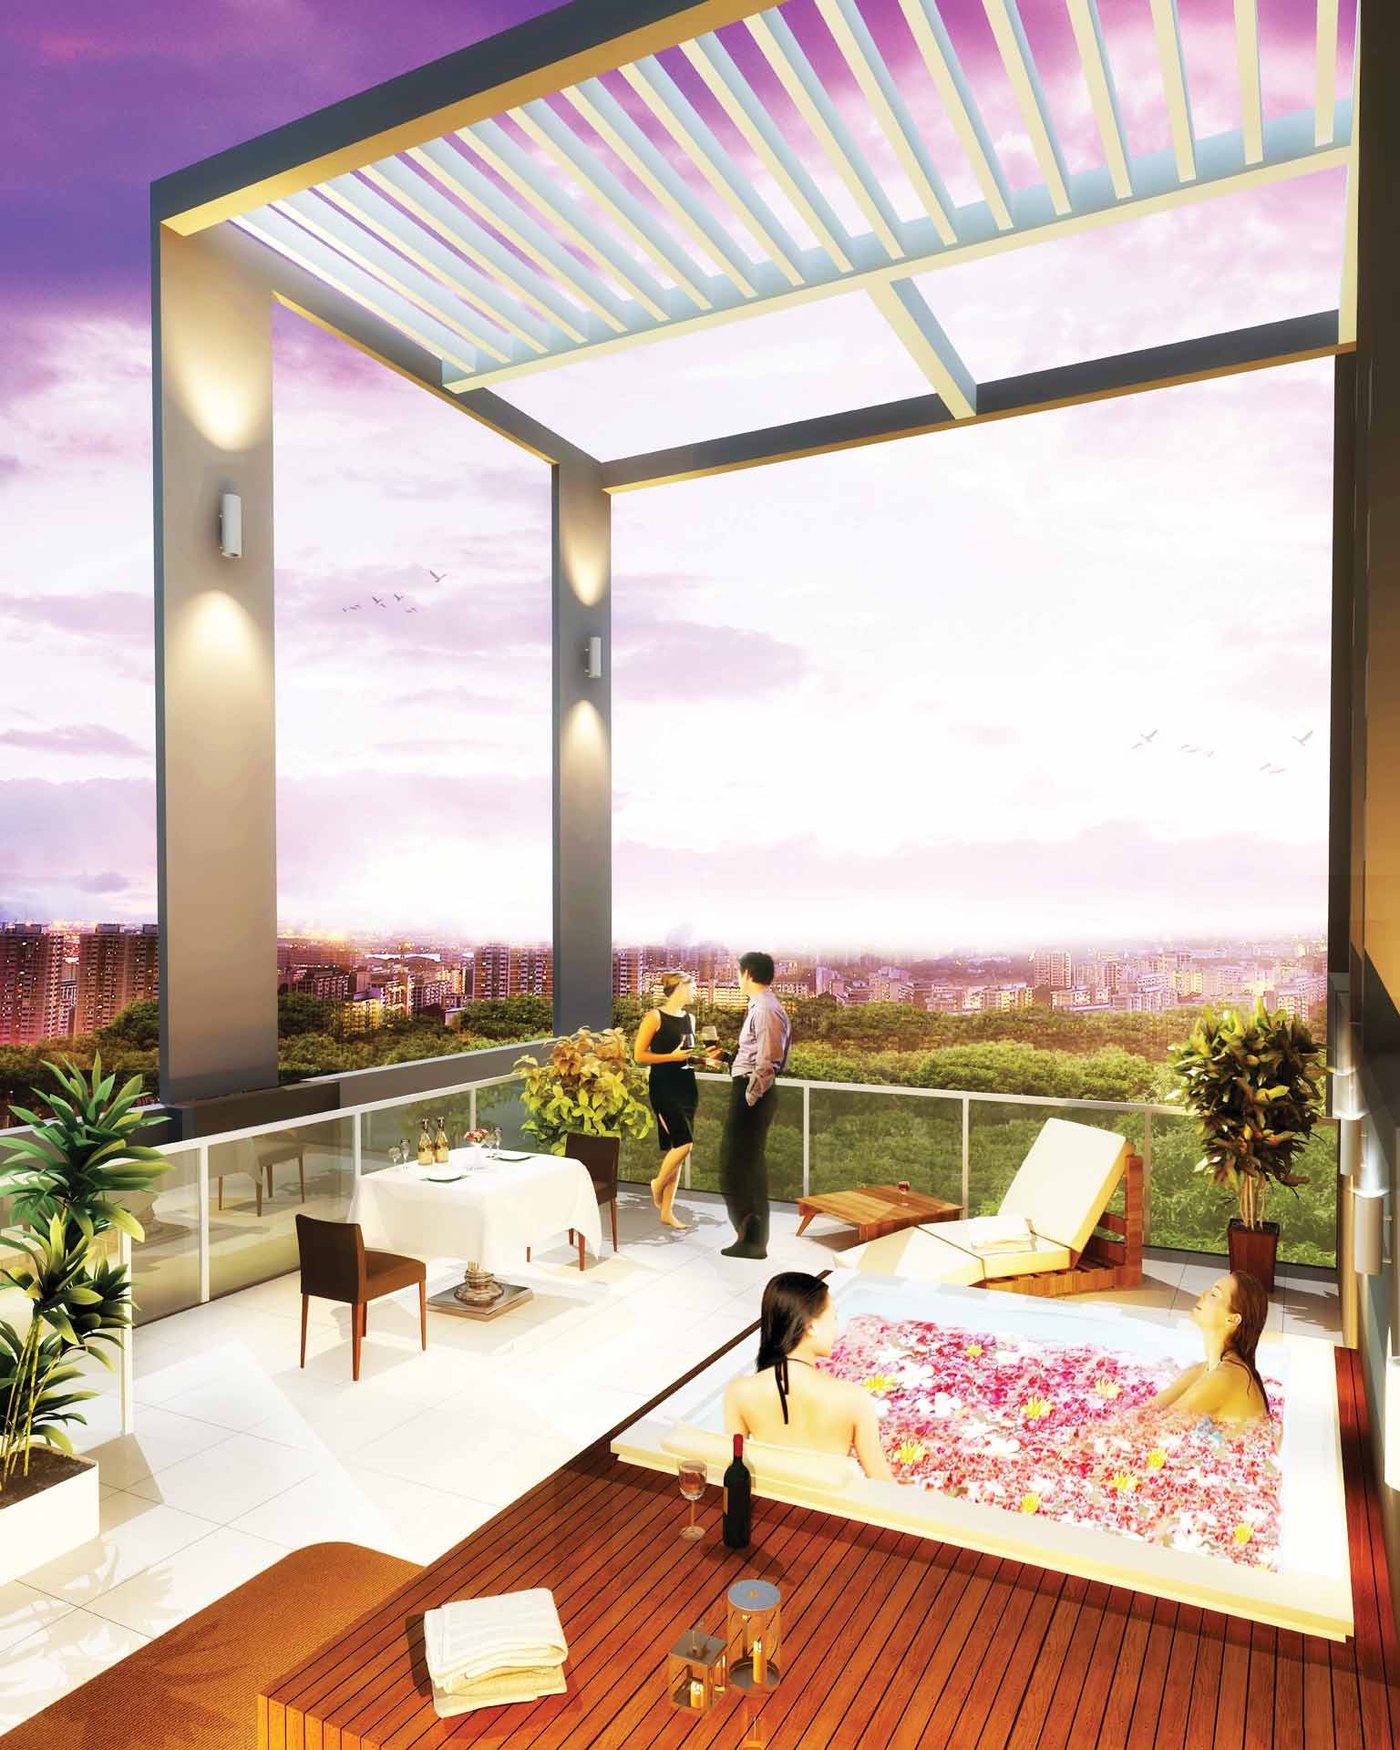
Penthouse roof terrace
Open roof terraces with a private jacuzzi, exclusively for the 3-bedroom penthouses.
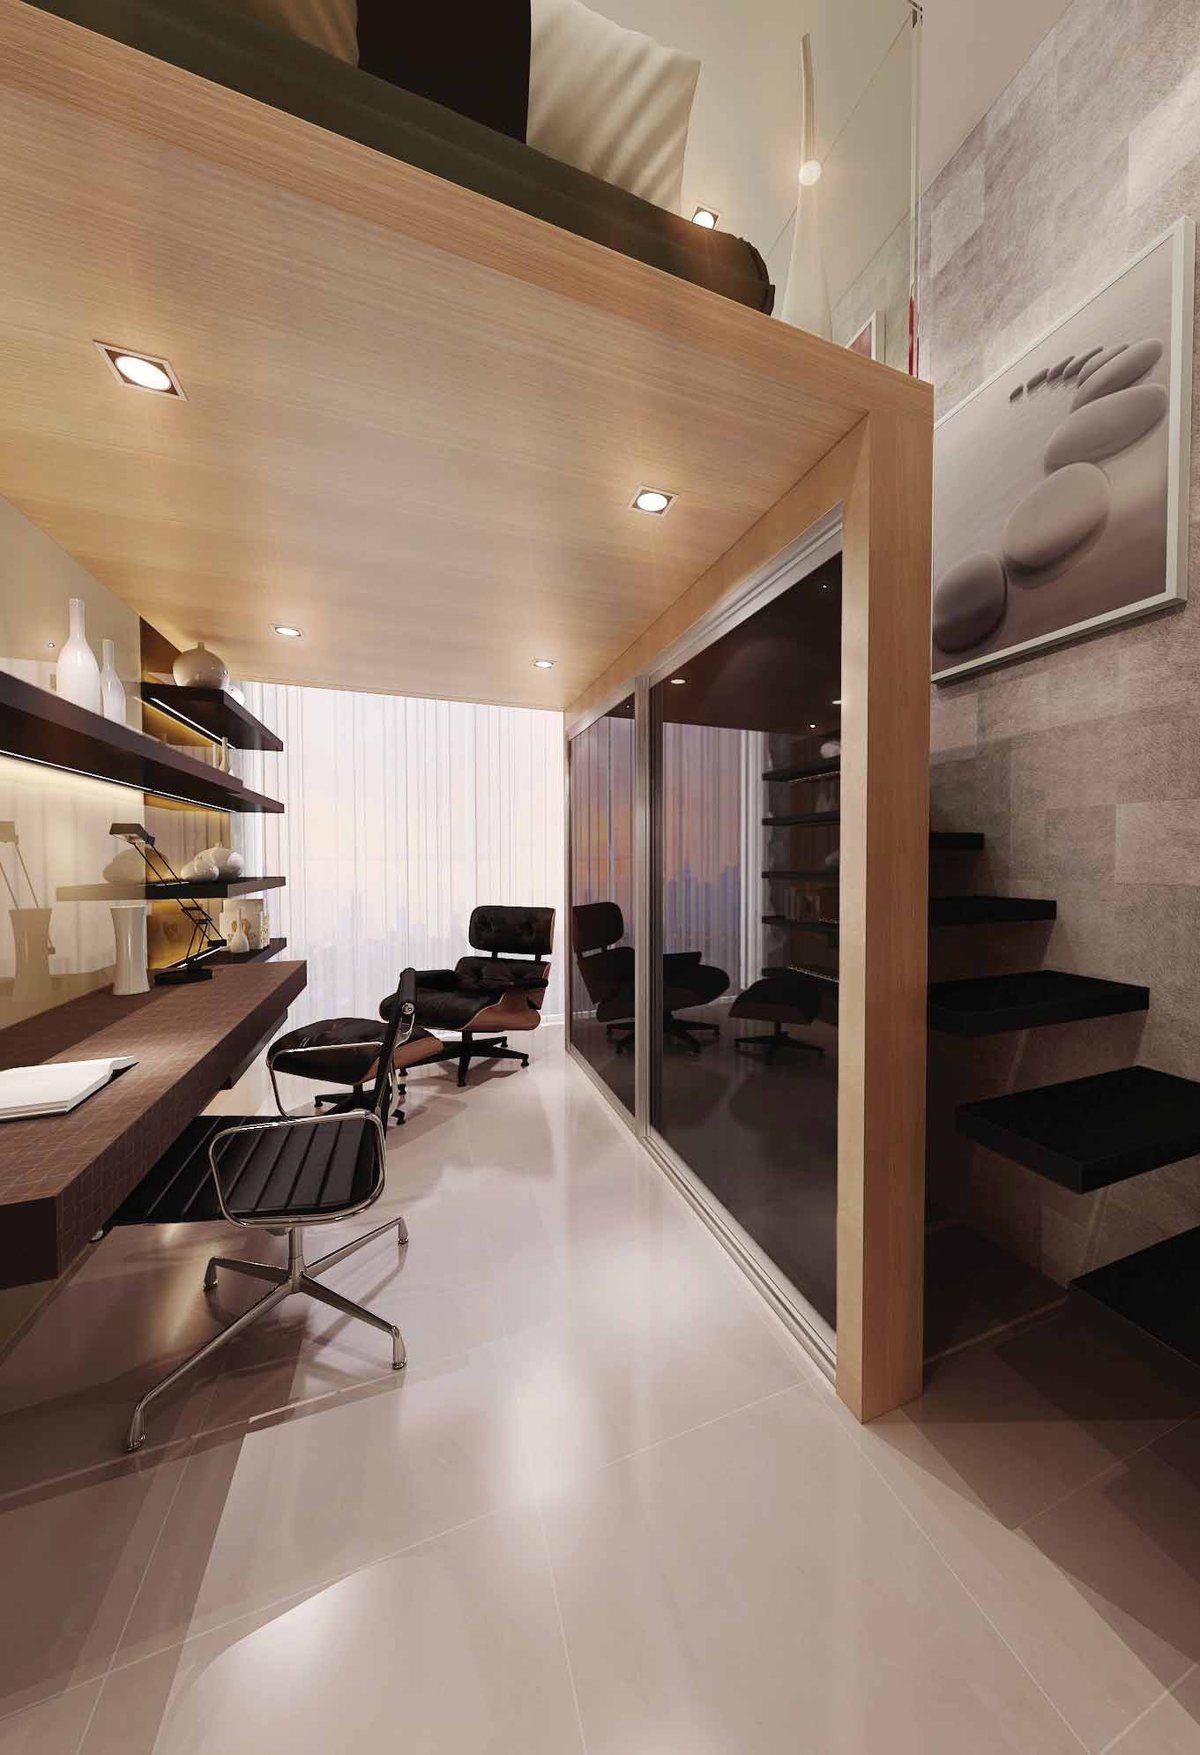
SOHO loft living
An upper platform that separates work from home in the one-bedroom units.
MRT, schools and amenities nearby
Transport
Within walking distance to Novena MRT, with the PIE and CTE a few minutes’ drive away. Newton, Toa Payoh, Braddell, Boon Keng and Farrer Park MRT stations are also nearby.
Schools nearby
Within 1 km of St. Joseph’s Institution Junior and Balestier Hill Primary School, and close to Singapore Chinese Girls’ School, Anglo-Chinese School and CHIJ Primary (Toa Payoh).
Shopping and dining
Novena Square, Velocity, Square 2, United Square, Goldhill Plaza and Balestier Plaza are nearby, with Newton Food Centre for local favourites.
Health City Novena
Tan Tock Seng Hospital, Mount Elizabeth Novena Hospital, Thomson Medical Centre and the National Neuroscience Institute are close by.
Information is from the developer’s brochure and is subject to change. Future developments should be independently verified.
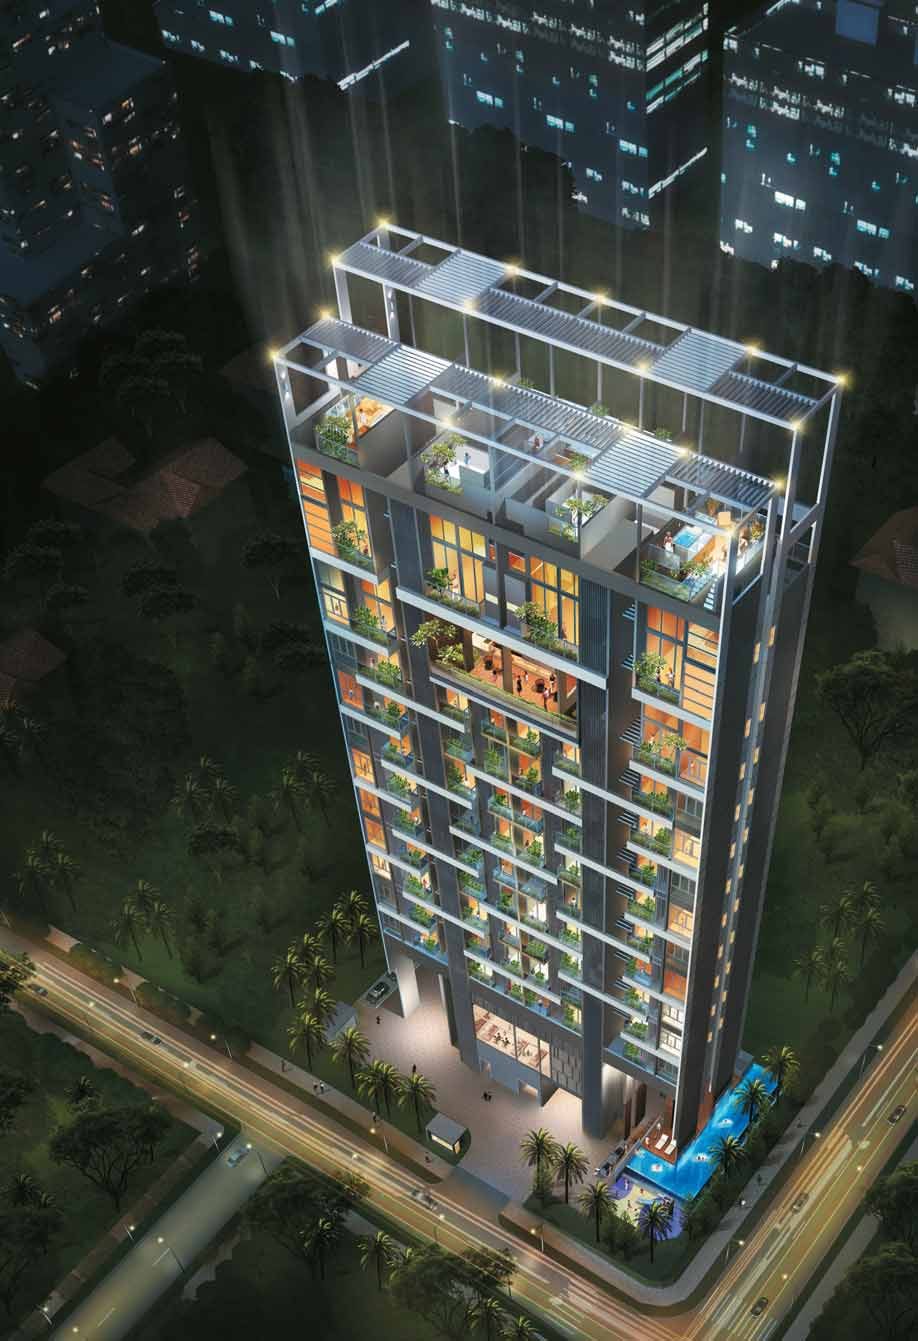
A professional’s haven
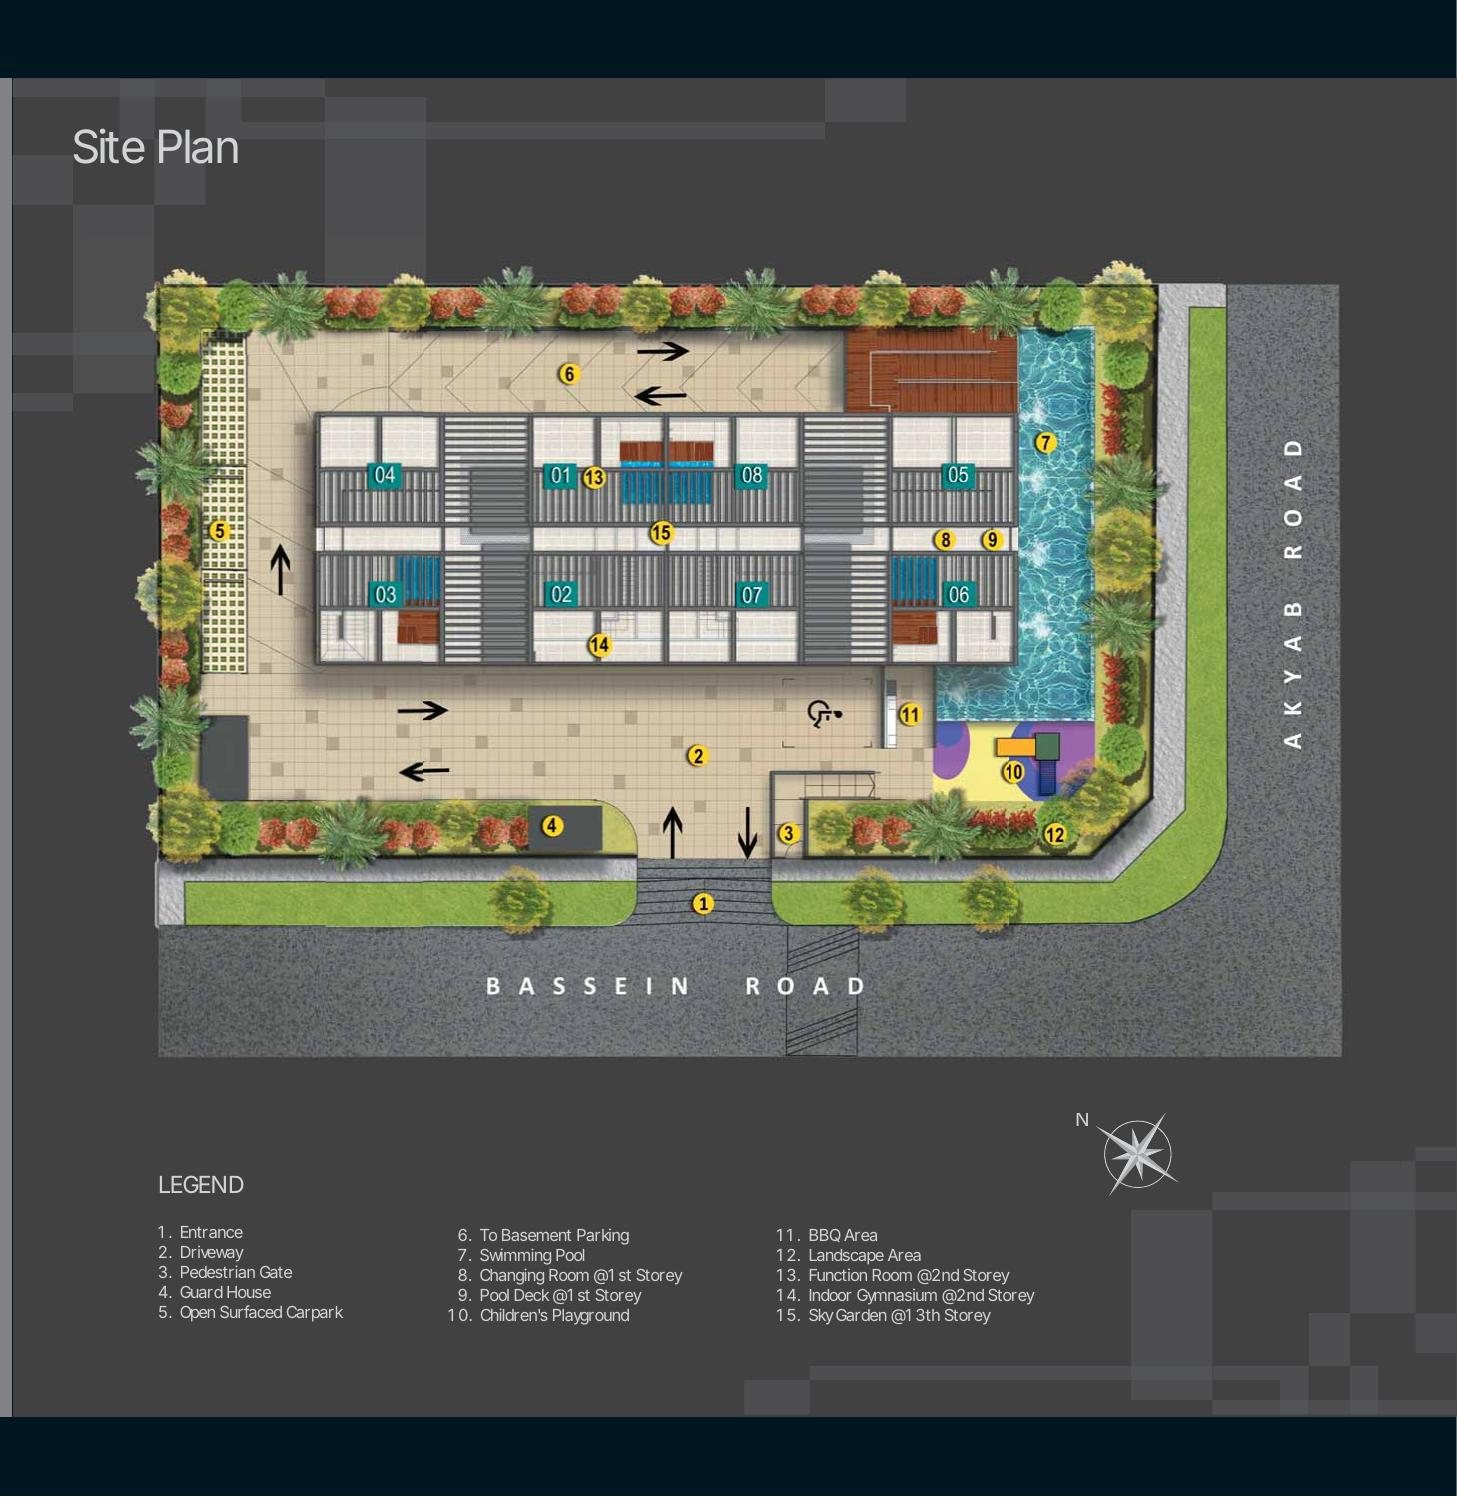
Facilities include a 20.6 m lap pool, a pool deck with BBQ area and children’s playground at the first storey, an indoor gymnasium and function room at the second storey, a changing room and a lounge area at the sky terrace on the 13th storey. Parking is provided with 78 lots, including 2 handicap lots.
A privileged address in Novena
8 Bassein is on Bassein Road in the upscale District 11, within walking distance of Novena MRT and close to the CBD, Orchard Road and the Novena medical hub.
Connectivity
Novena MRT is within walking distance, and the PIE and CTE are a few minutes’ drive away, giving quick access to the CBD, Orchard Road and the rest of the island.
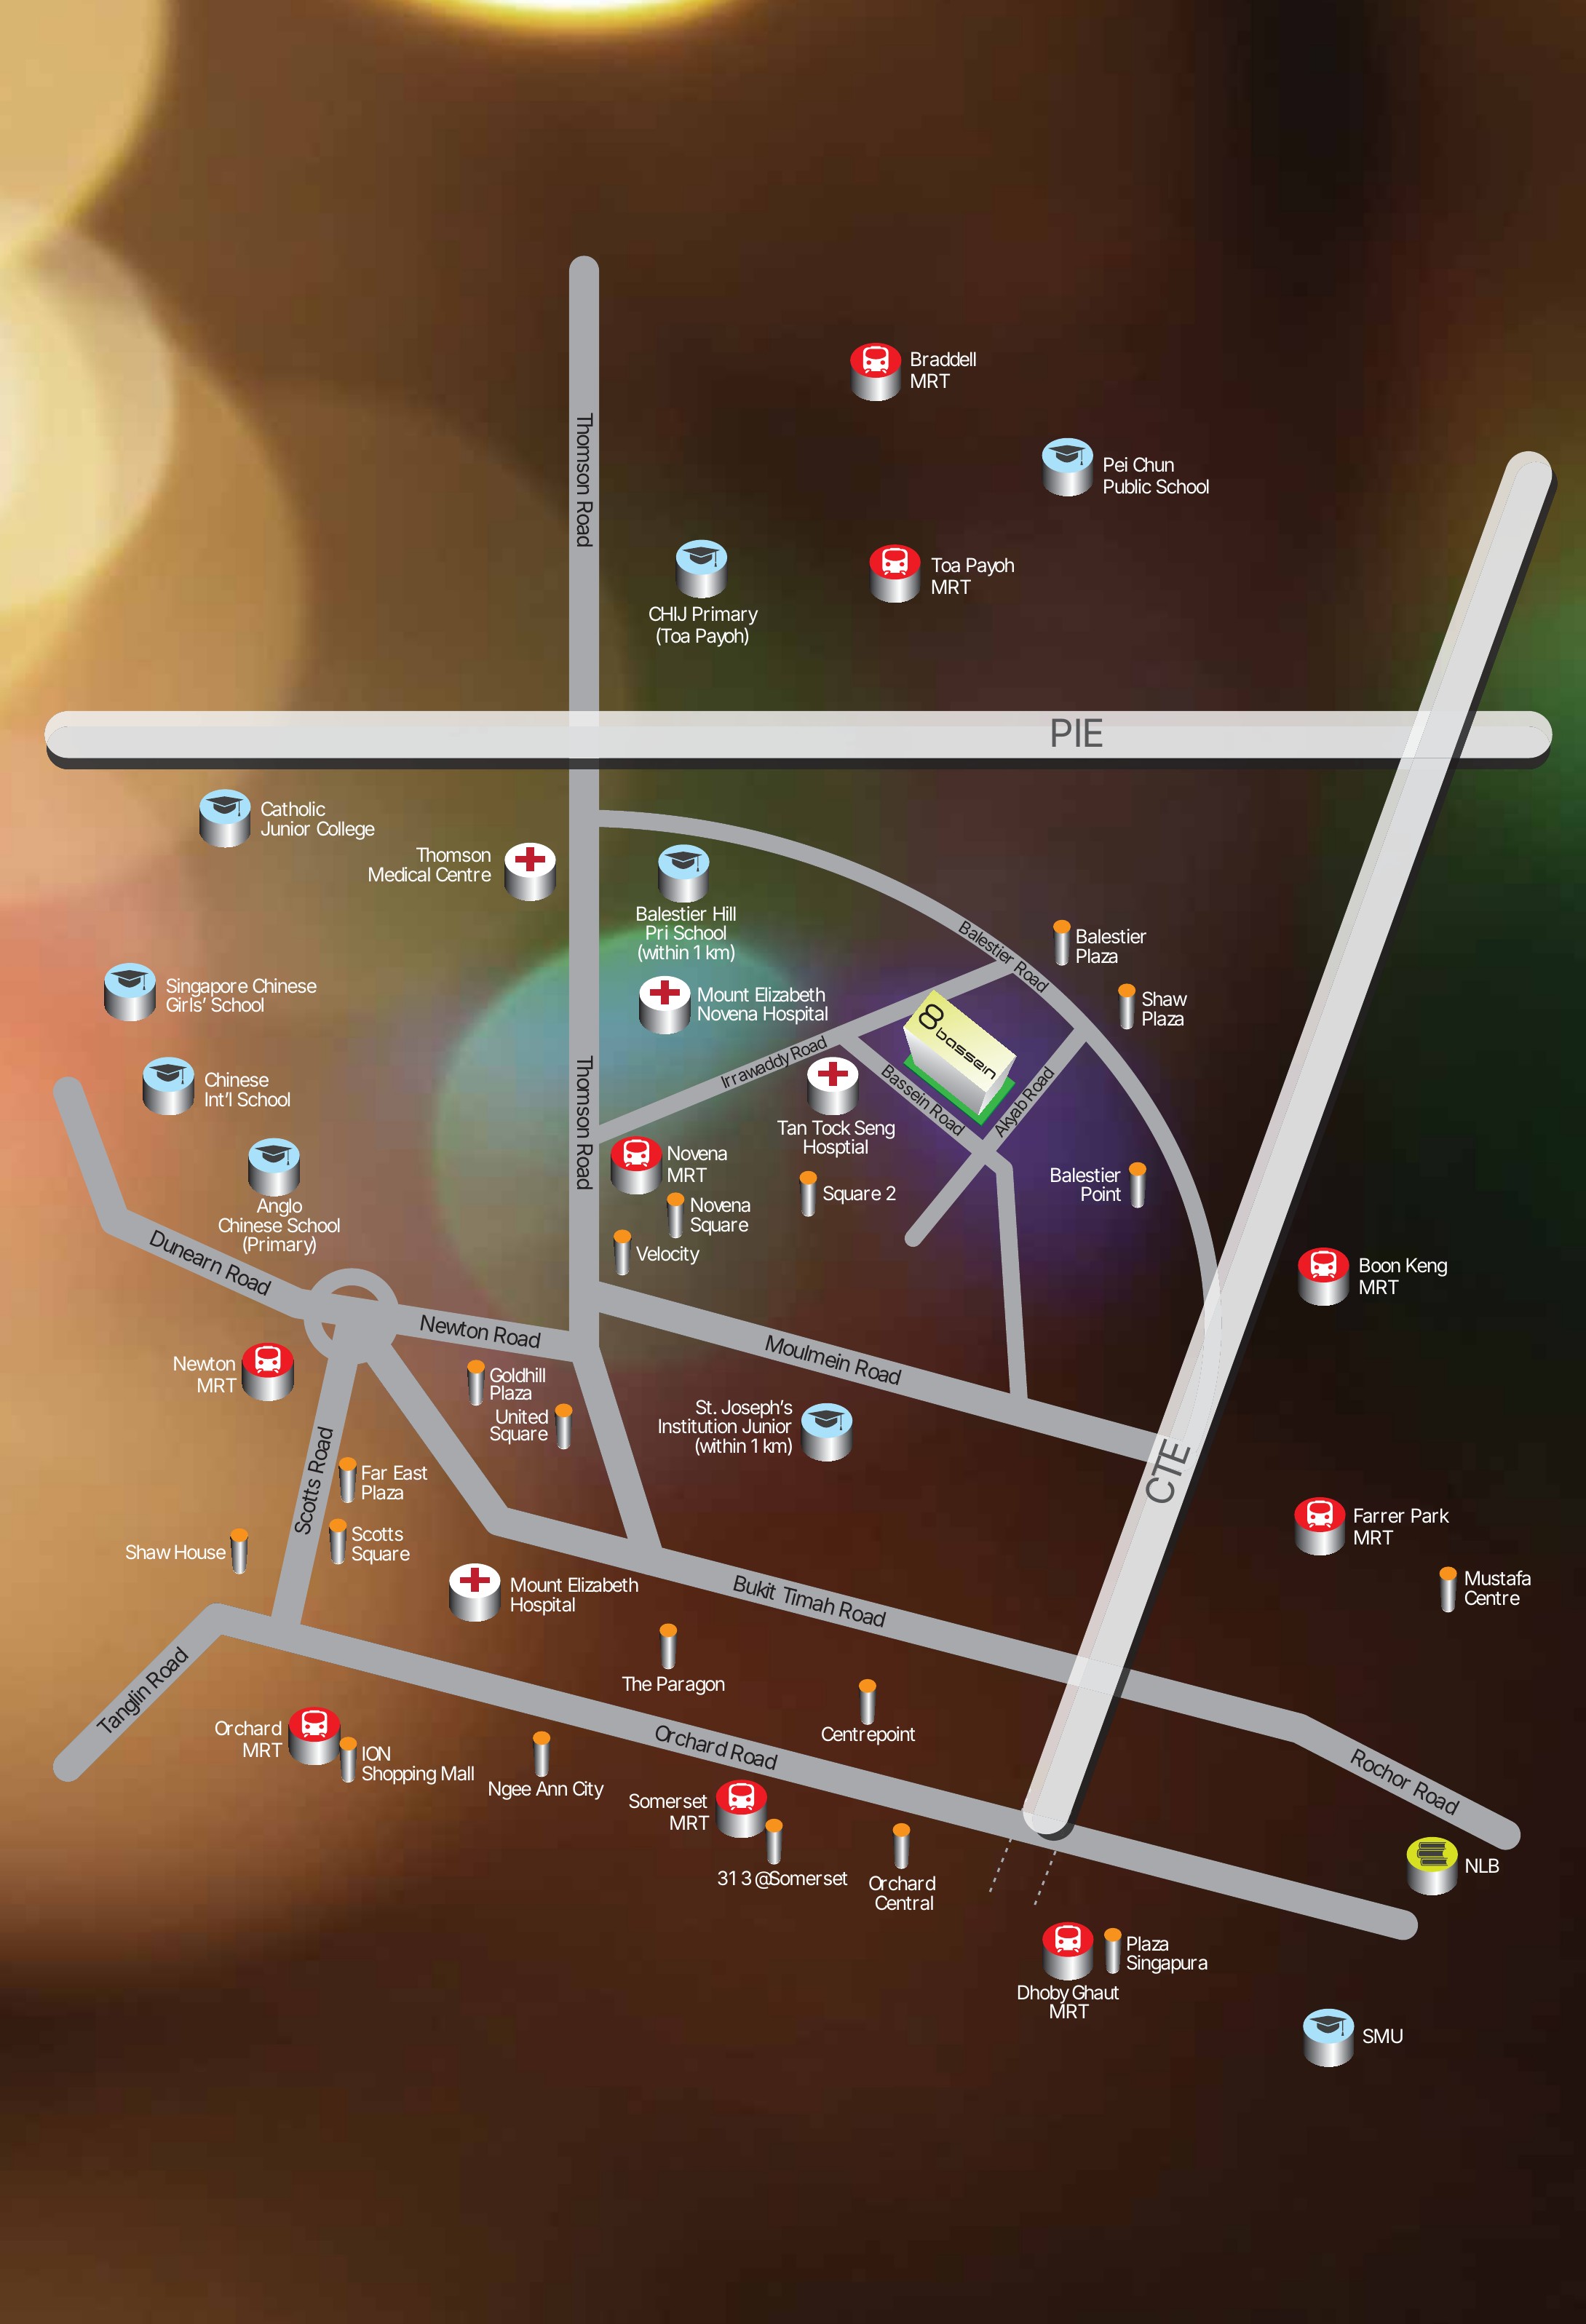
Transport & connectivity
- Novena MRTWalking distance
- Newton MRTNearby
- Toa Payoh MRTNearby
- Braddell MRTNearby
- Boon Keng and Farrer Park MRTNearby
- PIE and CTEA few mins
drive
Shopping & amenities
- Novena Square and VelocityNearby
- Square 2Nearby
- United SquareNearby
- Goldhill PlazaNearby
- Balestier PlazaNearby
- Newton Food CentreNearby
Health City Novena
- Tan Tock Seng HospitalNearby
- Mount Elizabeth Novena HospitalNearby
- Thomson Medical CentreNearby
- National Neuroscience InstituteNearby
Locations are indicative, from the developer’s brochure. Future infrastructure is subject to change.
Schools nearby
Primary and secondary schools
- St. Joseph’s Institution JuniorWithin 1 km
- Balestier Hill Primary SchoolWithin 1 km
- Anglo-Chinese School (Primary)Nearby
- Singapore Chinese Girls’ SchoolNearby
- CHIJ Primary (Toa Payoh)Nearby
- Pei Chun Public SchoolNearby
- Catholic Junior CollegeNearby
- Chinese International SchoolNearby
School registration eligibility and distances should be independently verified with MOE.
Retail, dining and the city
Retail outlets across Novena Square, Velocity, Square 2 and United Square, the gastronomic delights of Newton Food Centre, and the lights of Clarke Quay and Orchard Road in the evening.
Future developments are subject to change and should be independently verified.
1-bedroom SOHO, 3-bedroom and penthouse homes
8 Bassein has 74 units: 64 one-bedroom SOHO homes, 6 three-bedroom homes and 4 three-bedroom penthouses. Please enquire for the latest availability and prices.
| Unit type | Description | No. of units | Size (sqft) | Size (sqm) |
|---|---|---|---|---|
| 1-Bedroom Type A | 1-Bedroom SOHO (upper platform) | 9 | 452 | 42 |
| 1-Bedroom Type B | 1-Bedroom SOHO (upper platform) | 9 | 452 | 42 |
| 1-Bedroom Type C | 1-Bedroom SOHO (upper platform) | 7 | 431 | 40 |
| 1-Bedroom Type D | 1-Bedroom SOHO (upper platform) | 7 | 431 | 40 |
| 1-Bedroom Type E | 1-Bedroom SOHO (upper platform) | 7 | 431 | 40 |
| 1-Bedroom Type F | 1-Bedroom SOHO (upper platform) | 7 | 431 | 40 |
| 1-Bedroom Type G | 1-Bedroom SOHO (upper platform) | 9 | 452 | 42 |
| 1-Bedroom Type H | 1-Bedroom SOHO (upper platform) | 9 | 452 | 42 |
| 3-Bedroom Type C2 | 3-Bedroom | 3 | 872 | 81 |
| 3-Bedroom Type F2 | 3-Bedroom | 3 | 872 | 81 |
| Penthouse Type A1 | 3-Bedroom Penthouse | 1 | 2,099 | 195 |
| Penthouse Type B1 | 3-Bedroom Penthouse | 1 | 2,228 | 207 |
| Penthouse Type F1 | 3-Bedroom Penthouse | 1 | 2,228 | 207 |
| Penthouse Type H1 | 3-Bedroom Penthouse | 1 | 2,099 | 195 |
| Total | 74 |
Unit mix and sizes are from the developer’s e-brochure and are subject to change. Areas are approximate and subject to final survey.
Homes and design details
Unit mix
- 1-Bedroom SOHO: 64 units, 431 – 452 sqft
- 3-Bedroom: 6 units, 872 sqft
- 3-Bedroom Penthouse: 4 units, 2,099 – 2,228 sqft
Block
- Single 15-storey block with a roof terrace
- Residential units from the 4th storey
- Sky garden on the 13th storey
- Main entrance facing south-west
Ceiling heights
- Living, dining and bedrooms: estimated 3.4 m with localised areas of 2.6 m
- Kitchen, yard and toilets: estimated 2.6 m
Fittings
- Compressed marble flooring in living and dining; timber strips in bedrooms of 3-bedroom units
- Bosch fridge, induction hob, cooker hood and microwave; customised cabinets with Corian solid surface tops
- GROHE, OXO and Imperial sanitary fittings, Gateman digital lockset and designer wardrobes
Specifications are as stated in the developer’s fact sheet and brochure. Please refer to the Sales and Purchase Agreement for the final specifications.
Lush and luxurious interiors
High-quality fittings and modern furnishings from renowned brands including Bosch, Gateman, Fascina, OXO and GROHE.
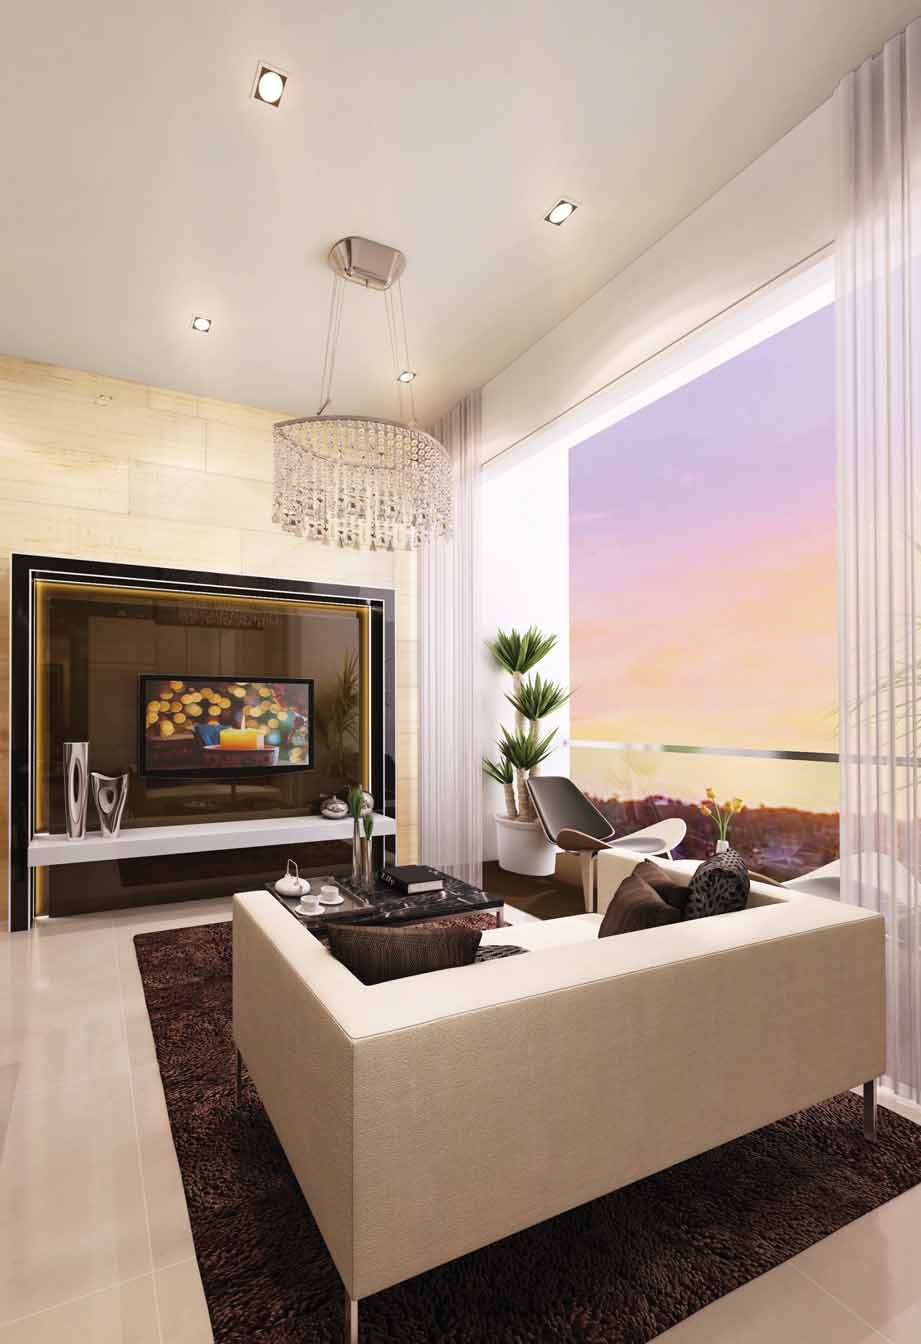
Living room
A spacious living and dining area with views of the skyline (artist’s impression).
SOHO loft
The upper platform and open stairs let one-bedroom owners work, rest and entertain.
Penthouse roof terrace
An open roof terrace with private jacuzzi for the three-bedroom penthouses.
Images are artist’s impressions and are for reference only. Open roof terraces are not allowed to be enclosed or covered.
Project Fact Sheet
Key details of 8 Bassein at a glance: tenure, site, unit mix, facilities and the project team.
| Project | 8 Bassein |
| Launch | 2012 (sales launch) |
| Status | Enquire for latest update |
| Address | 8 Bassein Road, Singapore 309838 (District 11) |
| Developer | World Class Developments (City Central) Pte Ltd (a wholly owned subsidiary of Aspial Corporation Limited) |
| Tenure | Freehold |
| Site area | 1,563.9 sqm / about 16,834 sqft |
| Development | A 15-storey block of residential flats (74 units) with penthouses, sky terrace, swimming pool, car parks at basement 1 and mechanical car parks at basement 2 |
| Total units | 74 residential units |
| Unit mix | 1-Bedroom SOHO 64, 3-Bedroom 6, 3-Bedroom Penthouse 4 |
| TOP | Obtained (2015; expected date 31 May 2015) |
| Legal completion | Expected 31 May 2017 |
| Car park | 78 lots in total, including 2 handicap lots and 58 mechanical lots |
| Estimated maintenance | About $46 per share (developer’s fact sheet, subject to change) |
| Facilities | 20.6 m lap pool, pool deck, BBQ area (2 pits), children’s playground, indoor gymnasium, function room, changing room, sky terrace lounge, common landscape |
| Ceiling height | Estimated 3.4 m (floor to slab); estimated 2.85 m to false ceiling |
| Security | Autogate with remote control, card access to side gate, 24-hour security guard |
| Architect | K2LD Architects |
Details are from the developer’s fact sheet and e-brochure and are subject to change.
Live beautifully at 8 Bassein
Click any image to enlarge. Renderings are artist’s impressions and are for reference only.
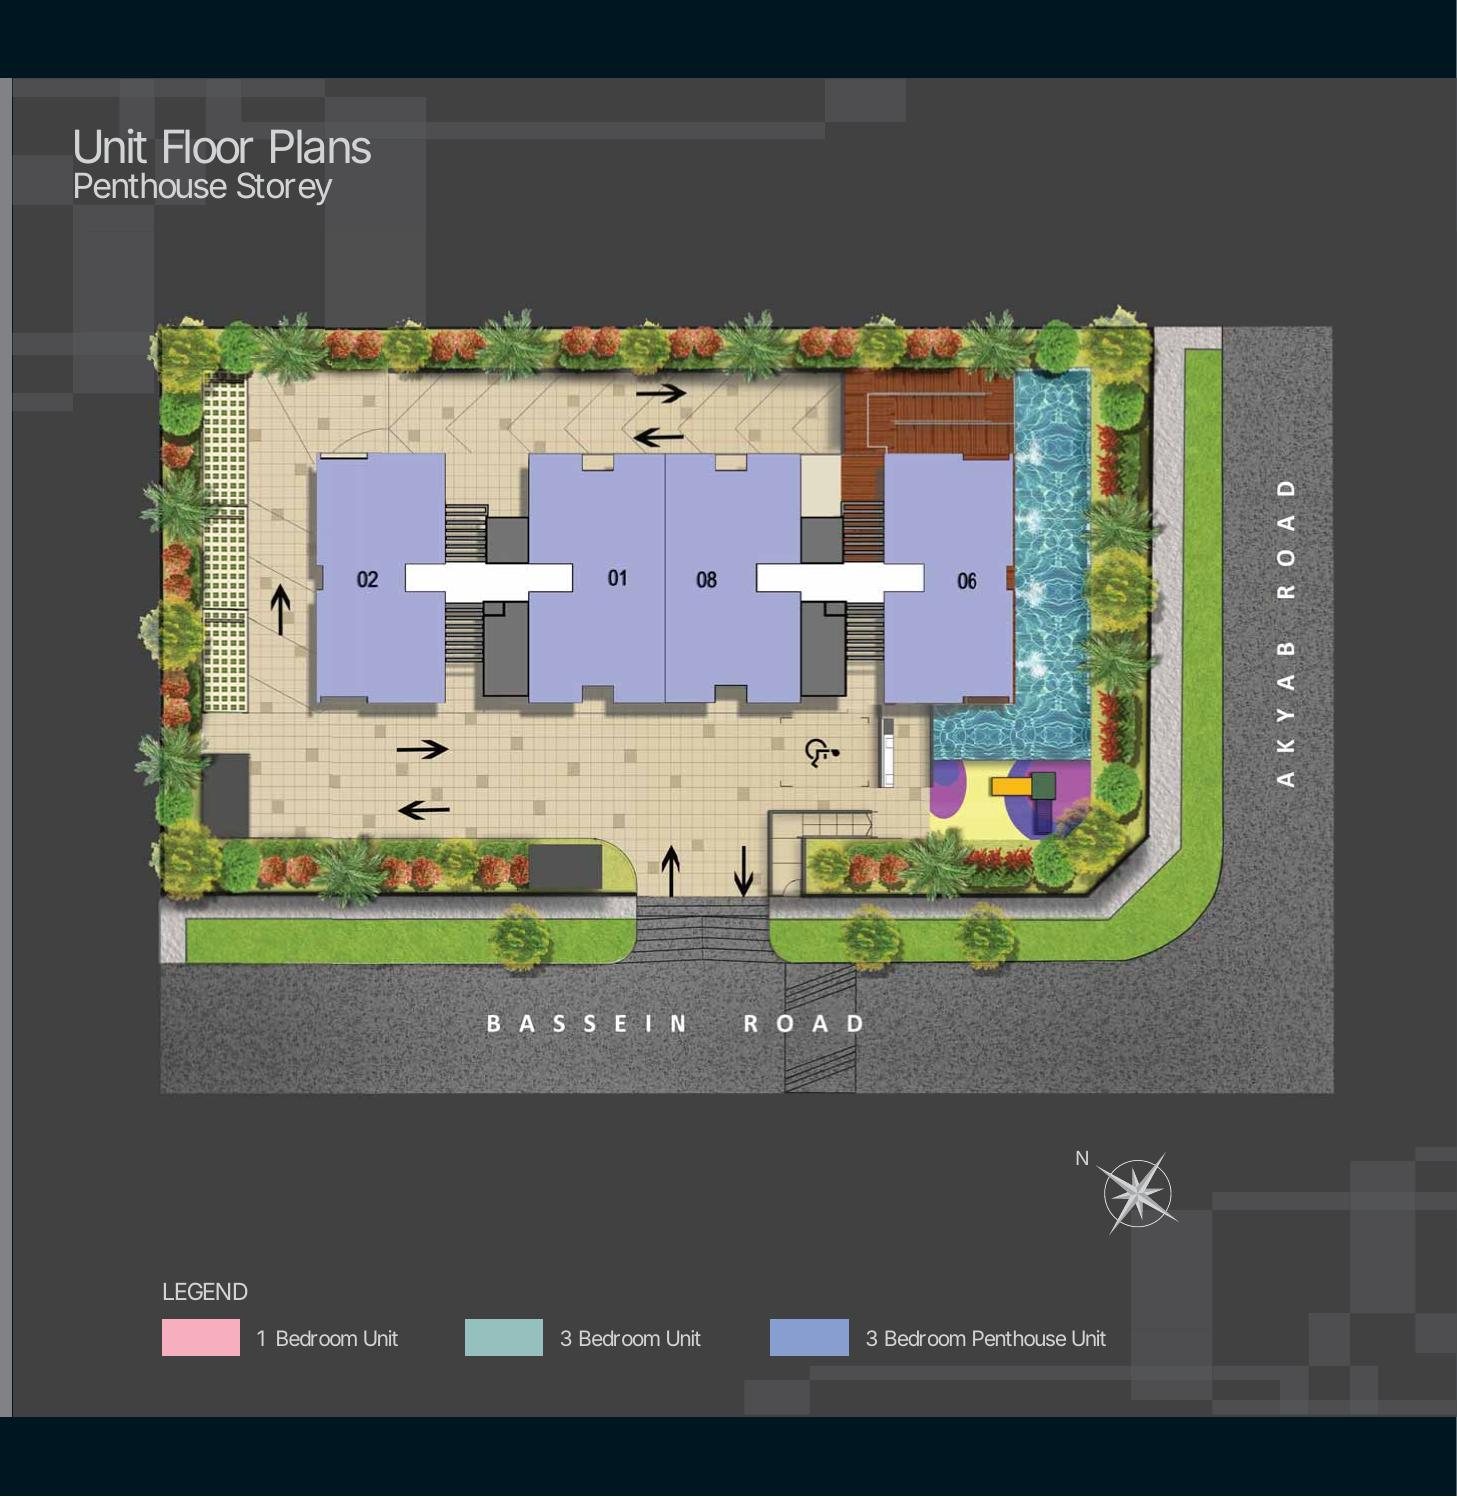
Site plan and floor plans
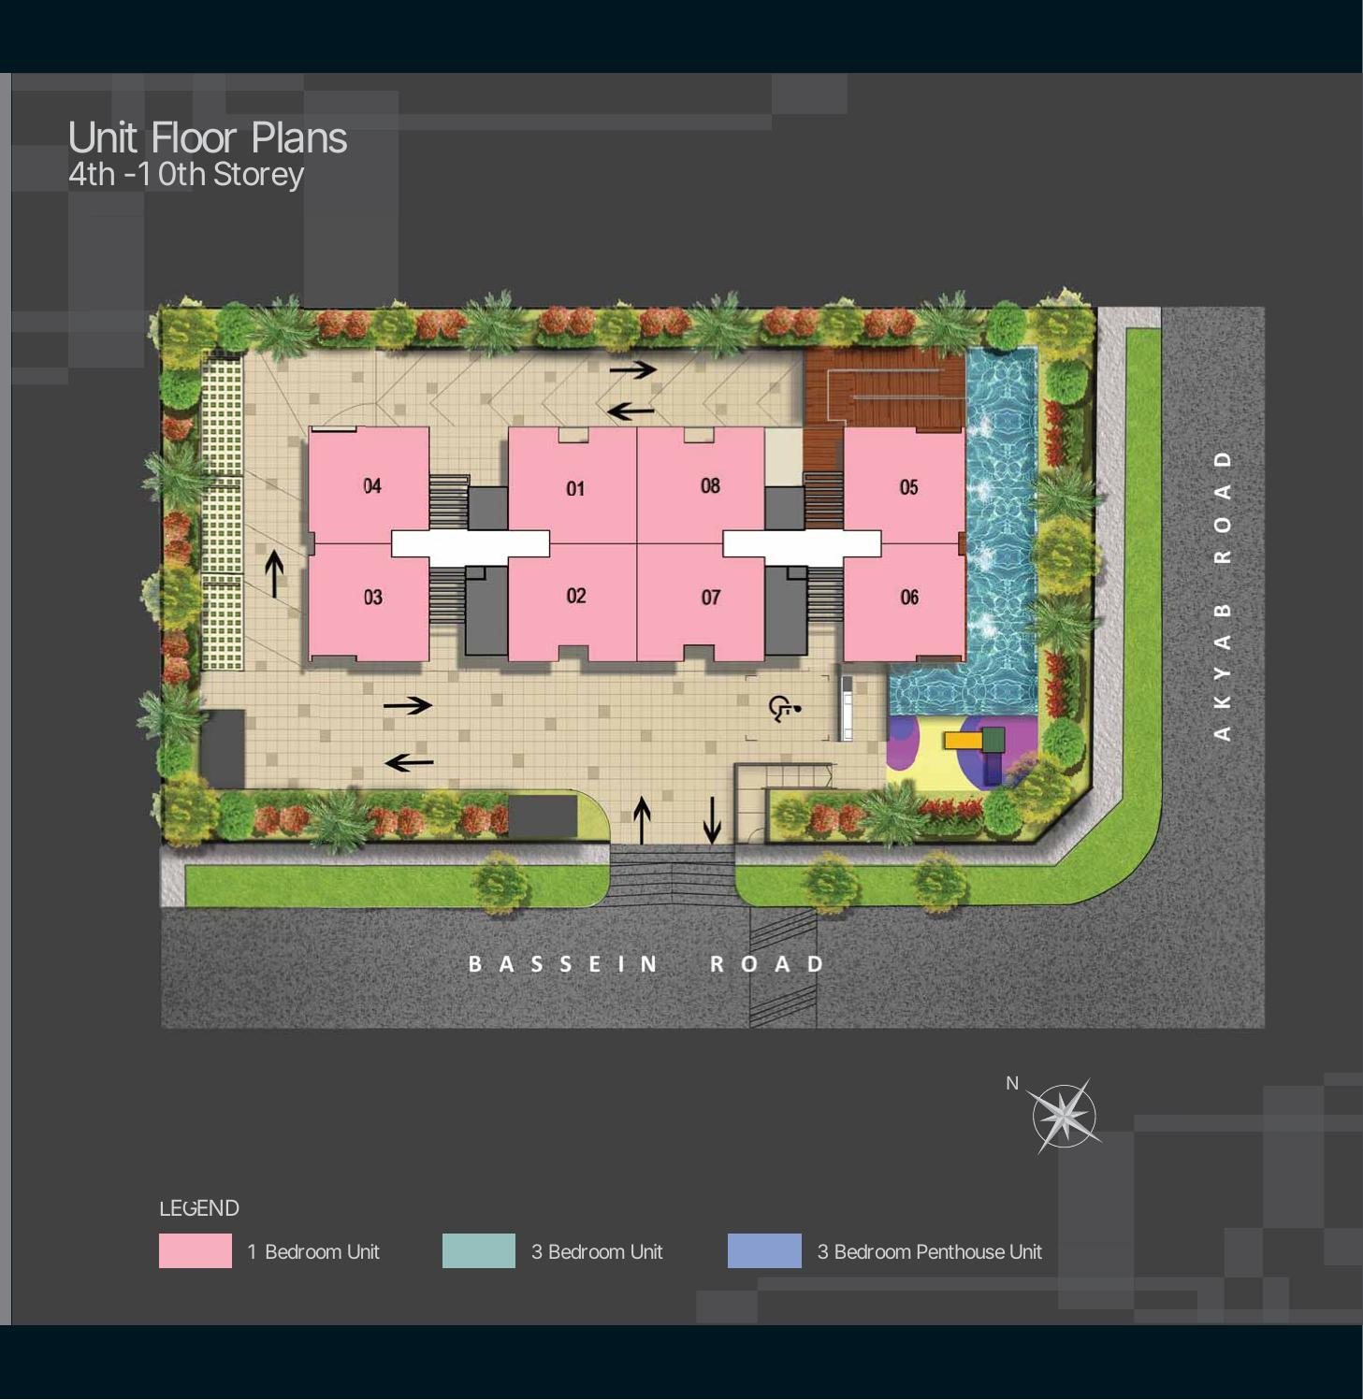
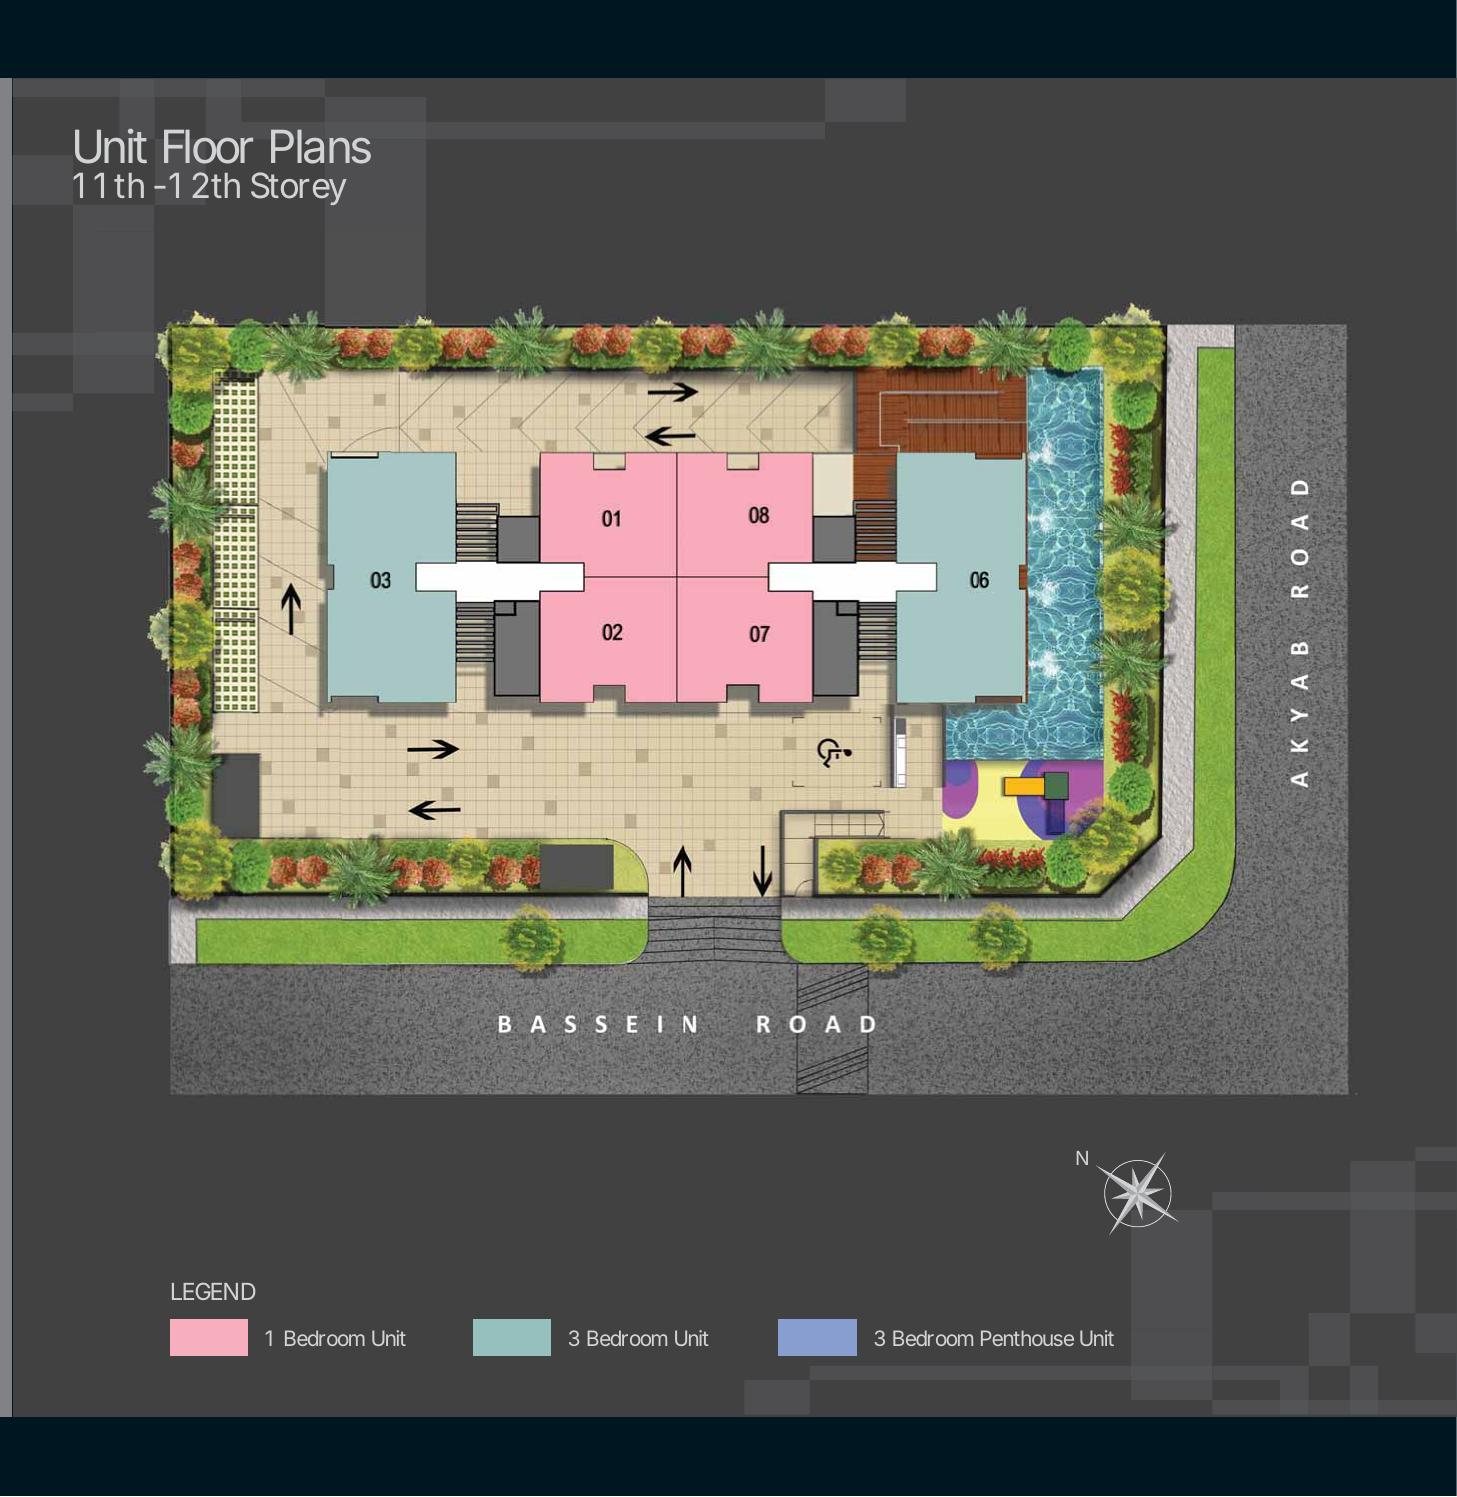
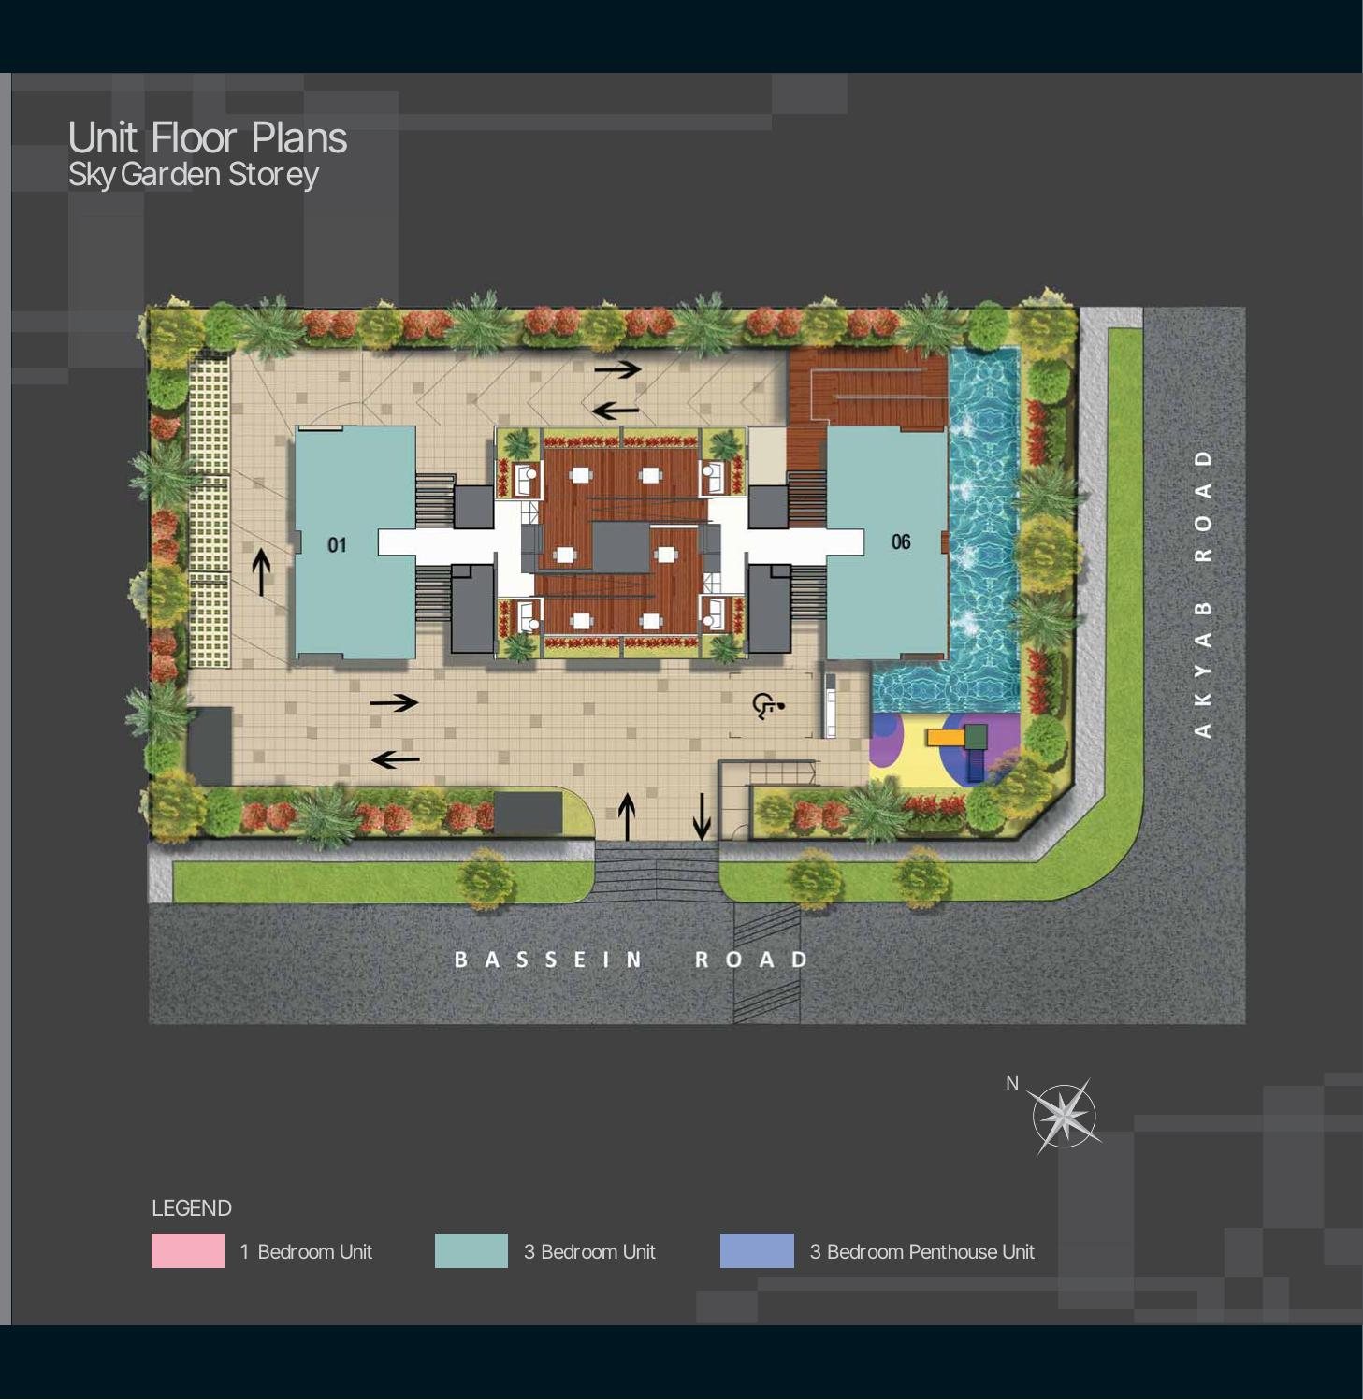
Site plan, floor plates and floor plans for every unit type. Click any plan to enlarge.
Site plan
Unit floor plates
Plans are not to scale. Areas and layouts are subject to final survey and change.
Floor plans
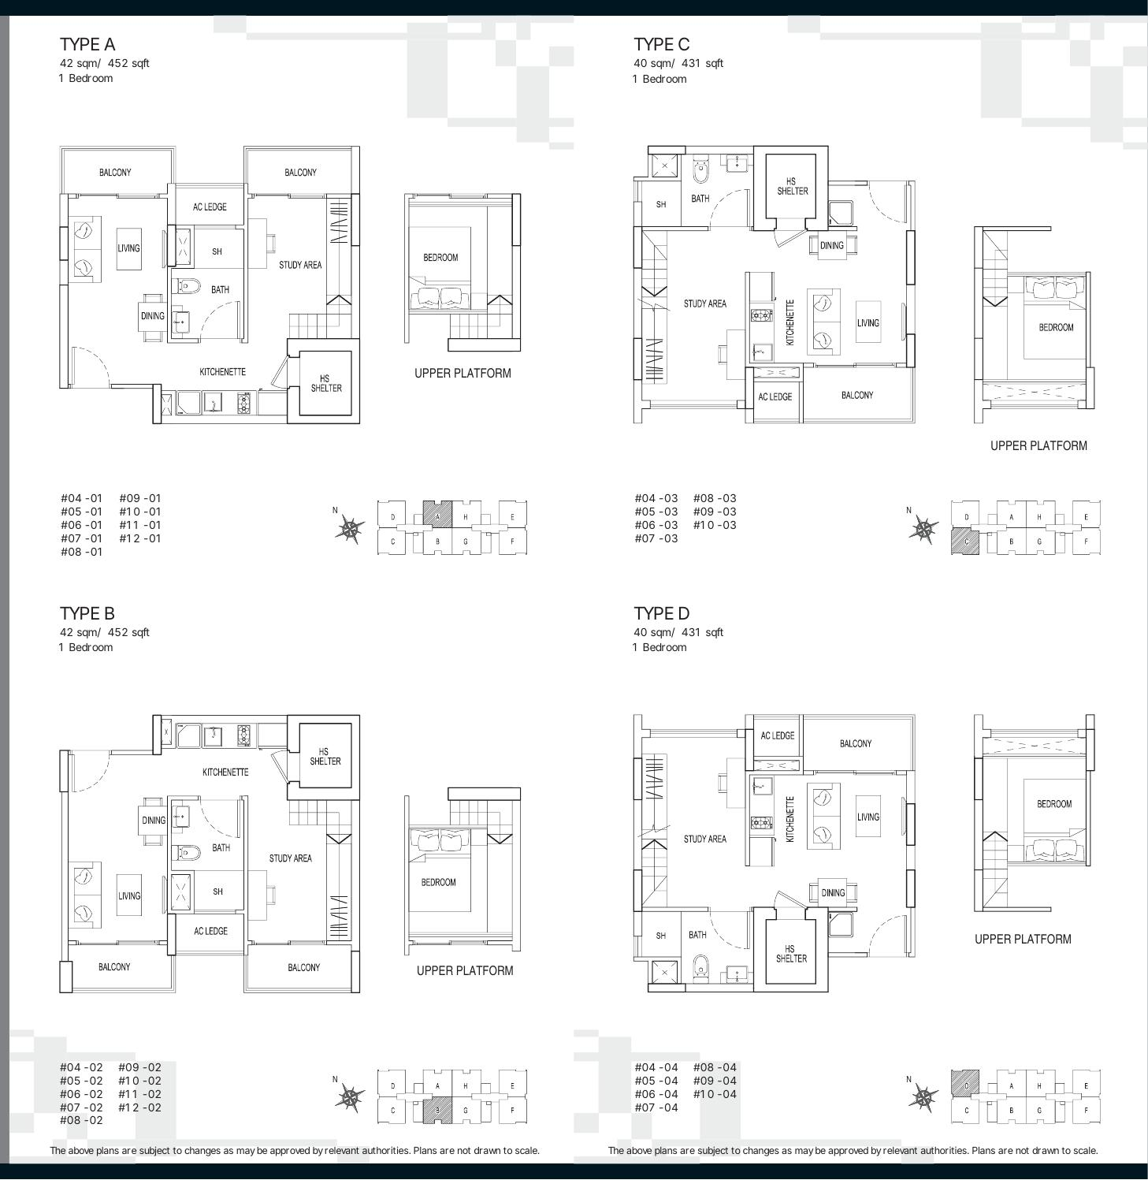
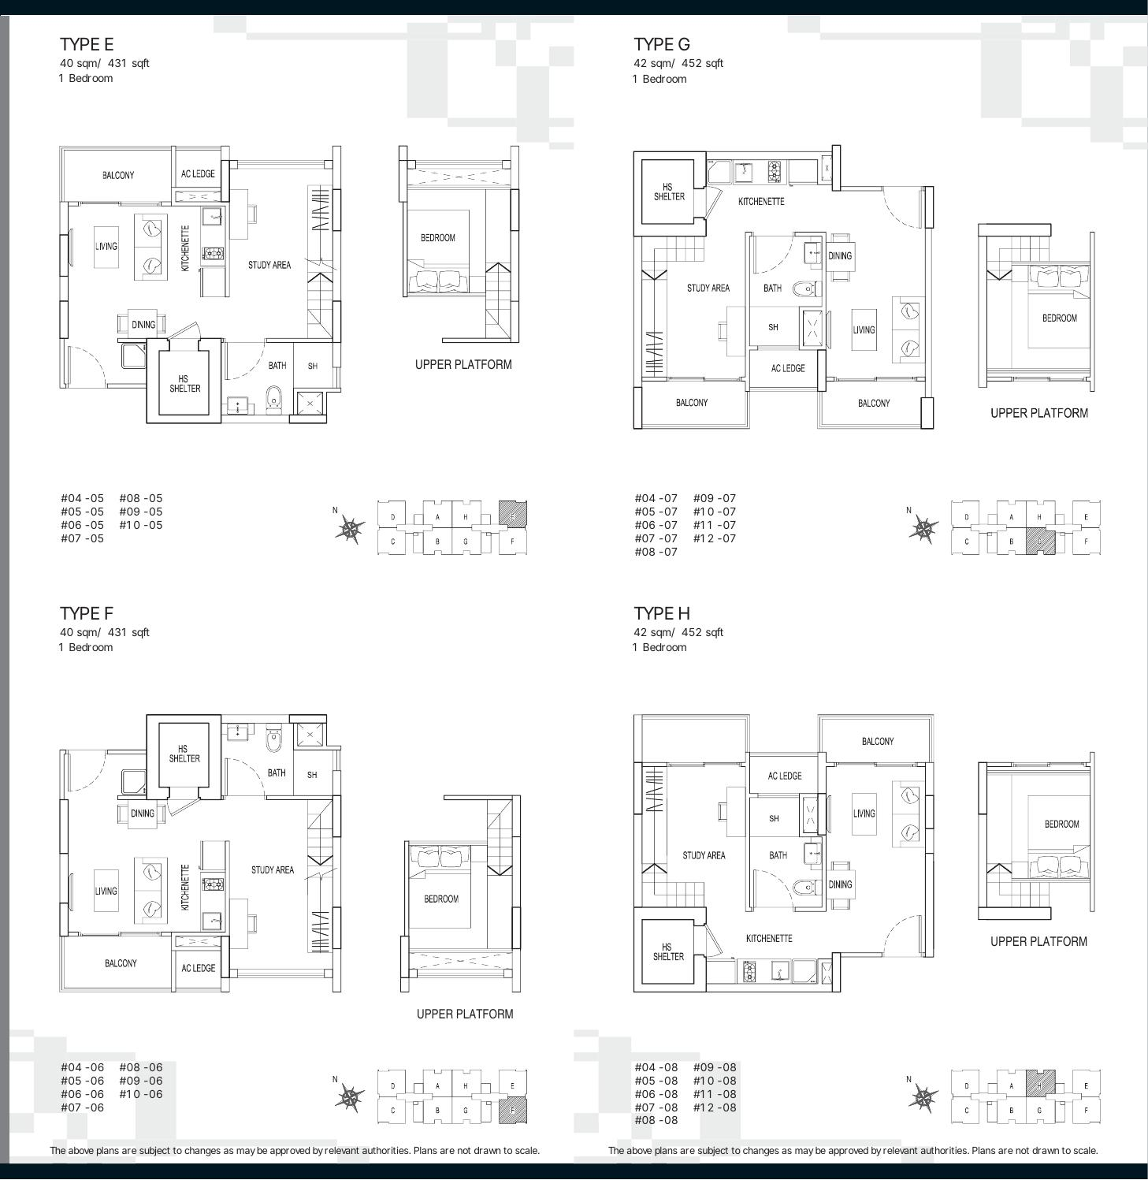
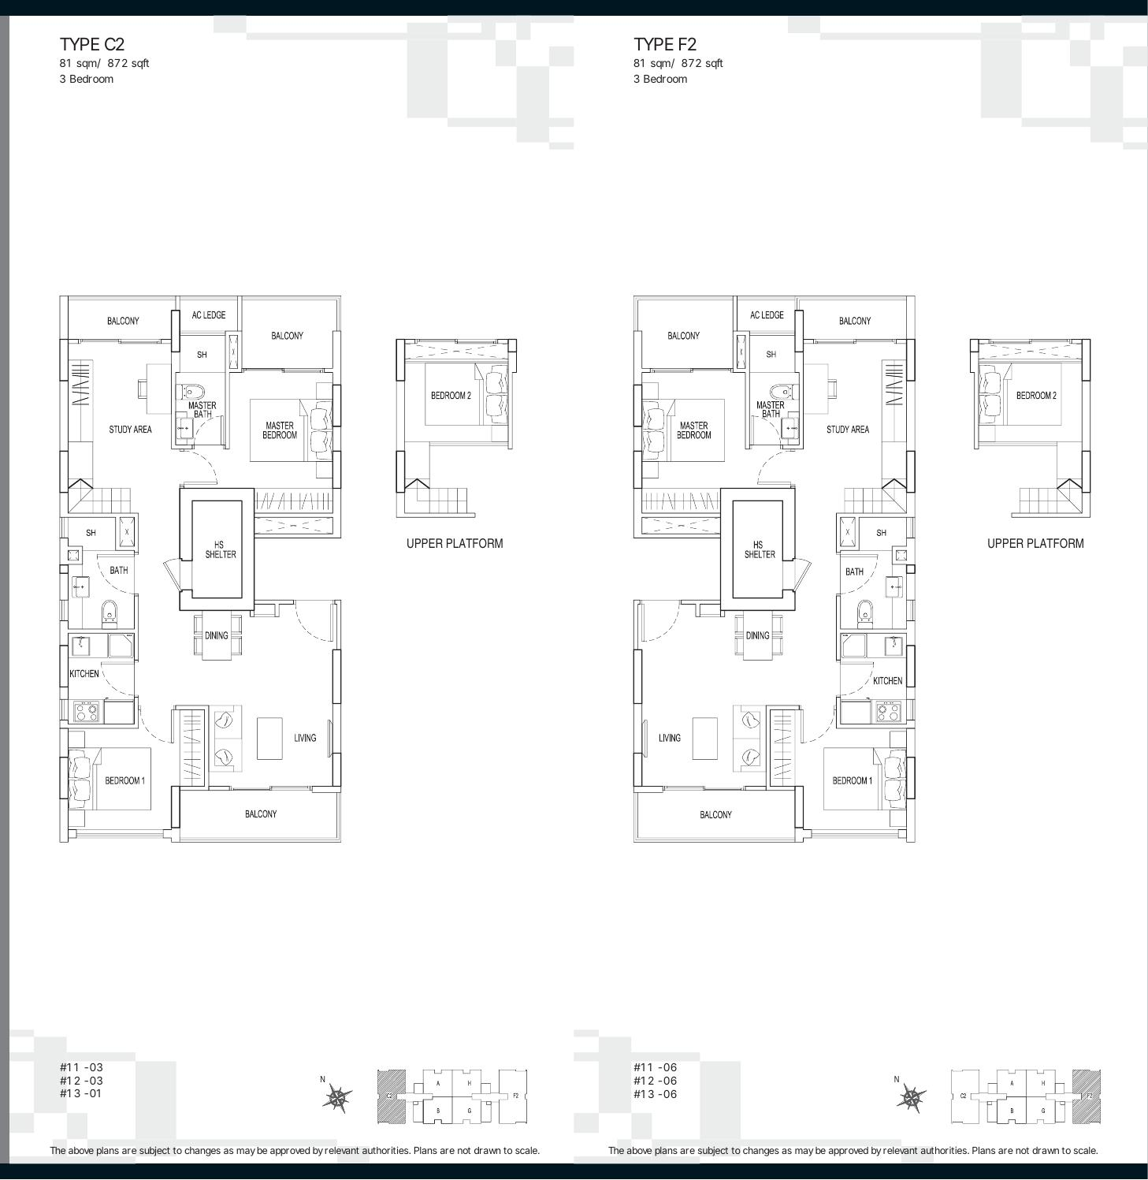
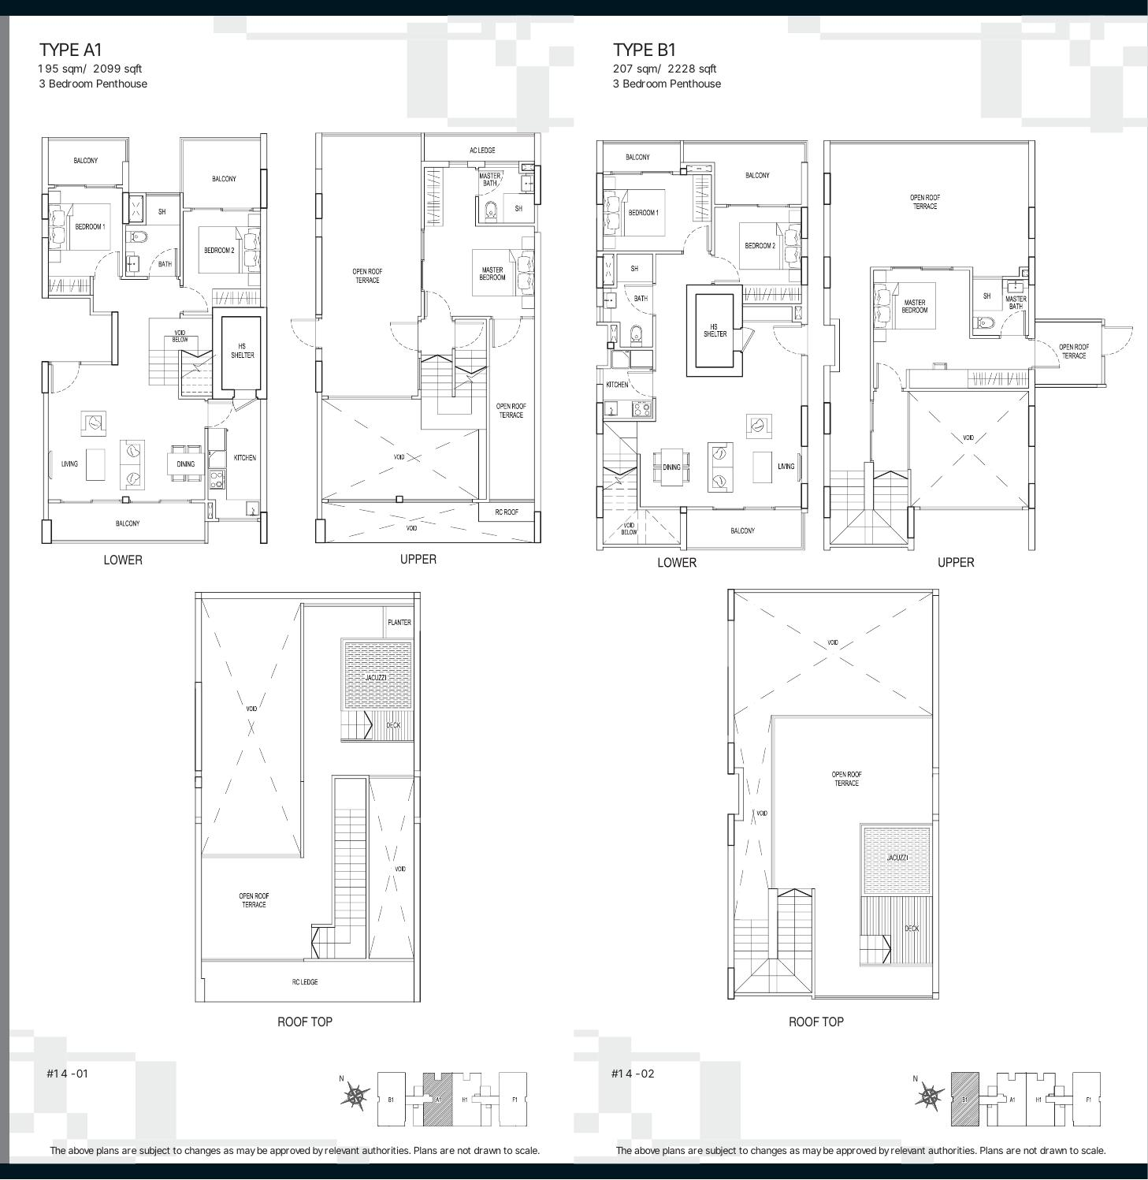
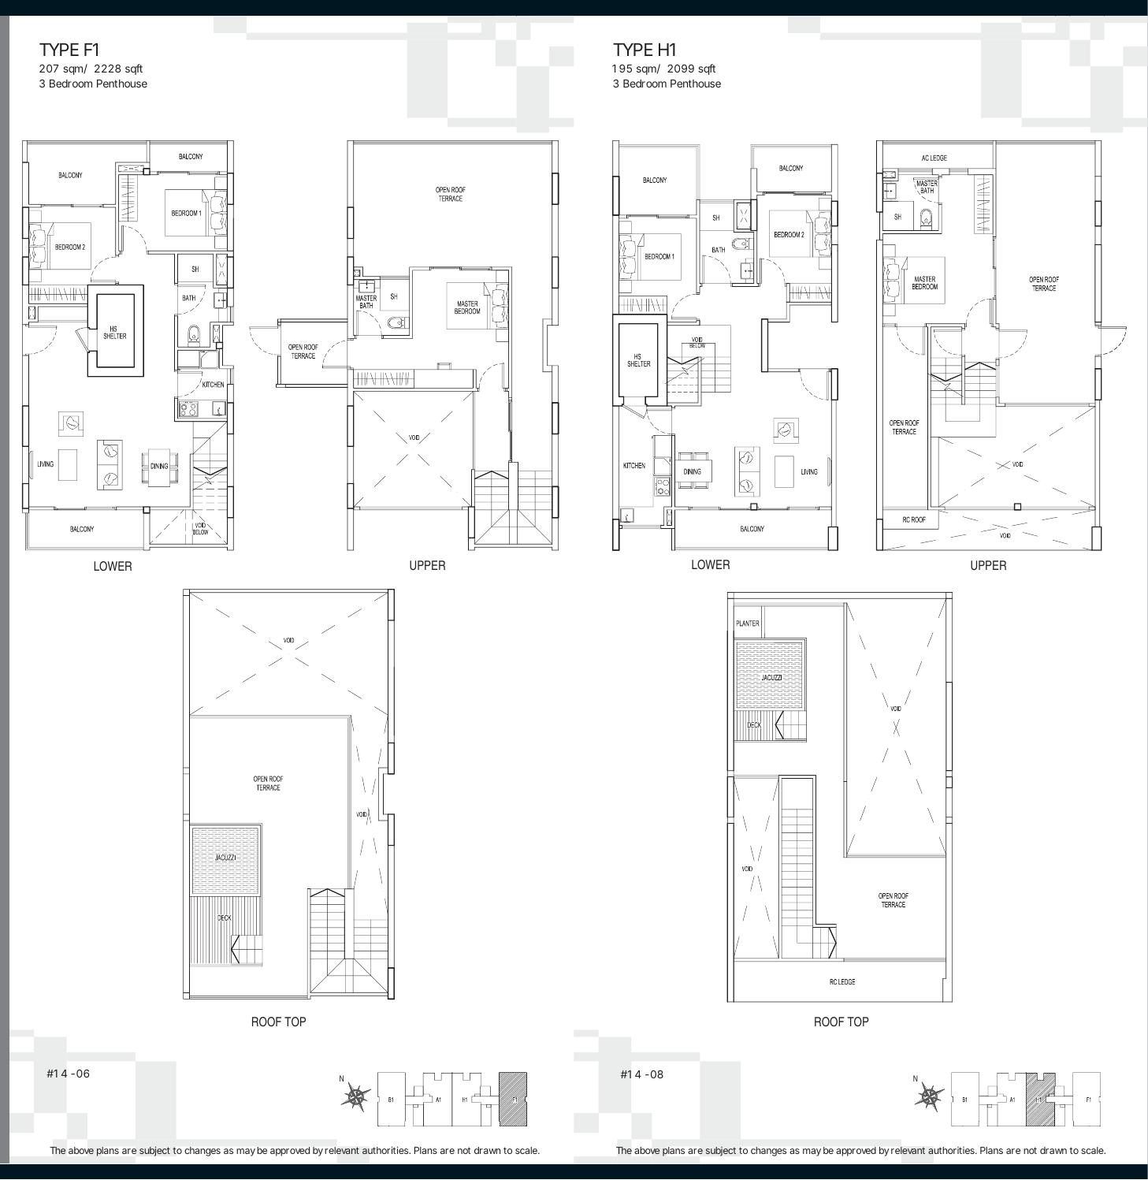
Floor plans are from the developer’s e-brochure and are subject to change.
World Class Developments
8 Bassein is developed by World Class Developments (City Central) Pte Ltd, a wholly owned subsidiary of Aspial Corporation Limited, under the tagline “We Bring You World Class Homes”.
The development
A single 15-storey freehold block of 74 units on Bassein Road, Novena, with a sky garden on the 13th storey.
Design
Contemporary facilities including a 20.6 m lap pool, relaxation pool deck and water features.
The SOHO concept
Redefining work and living space, with one-bedroom homes built around an upper platform.
Project team
| Developer | World Class Developments (City Central) Pte Ltd |
| Parent company | Aspial Corporation Limited |
| Architect | K2LD Architects |